Project AH
London
2025
Architecture, from planning consent to construction & full interior design of a 35,000 sqft Country house and estate North of London.
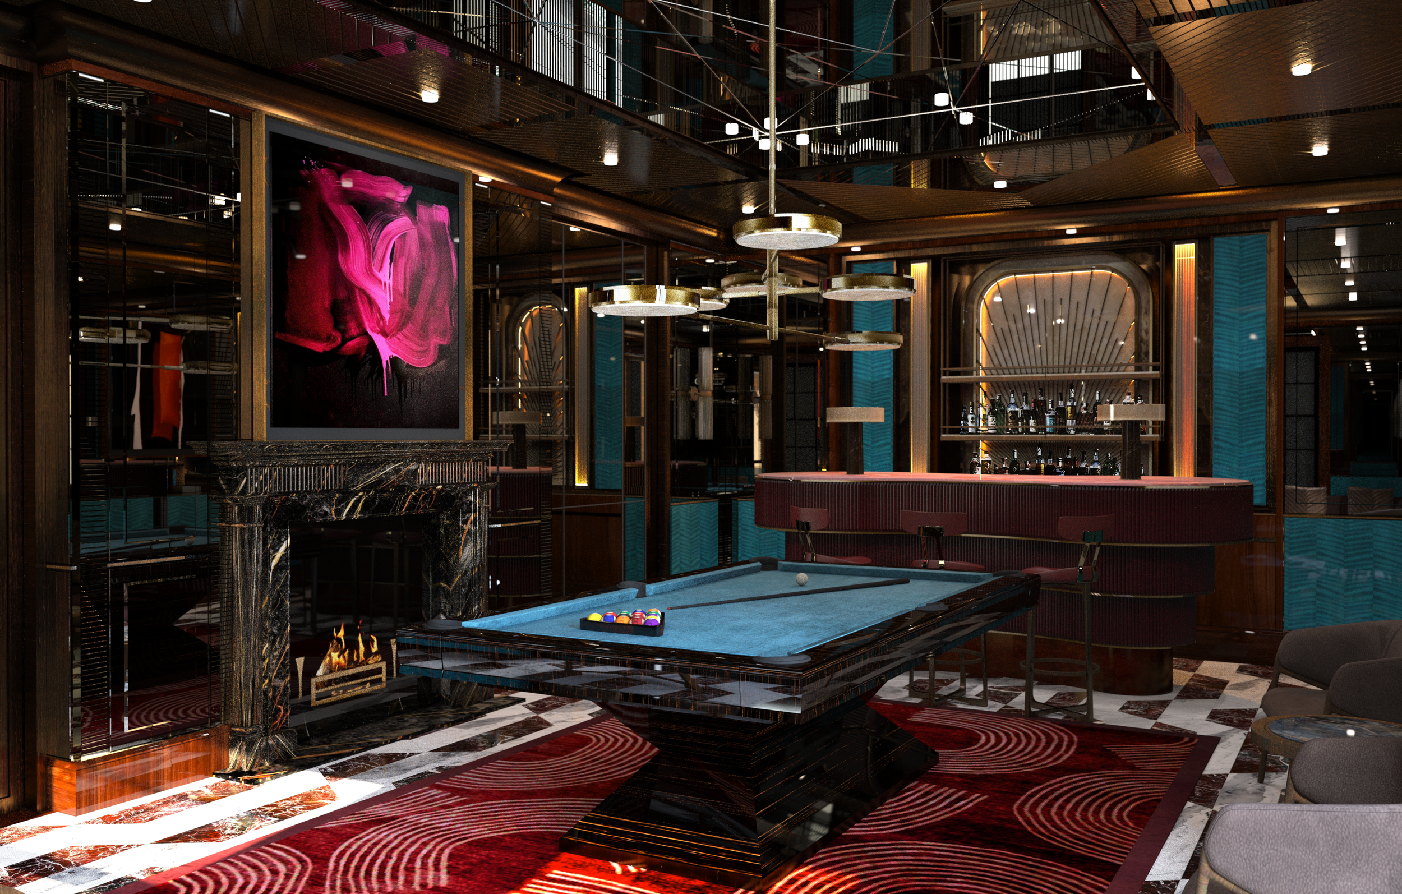
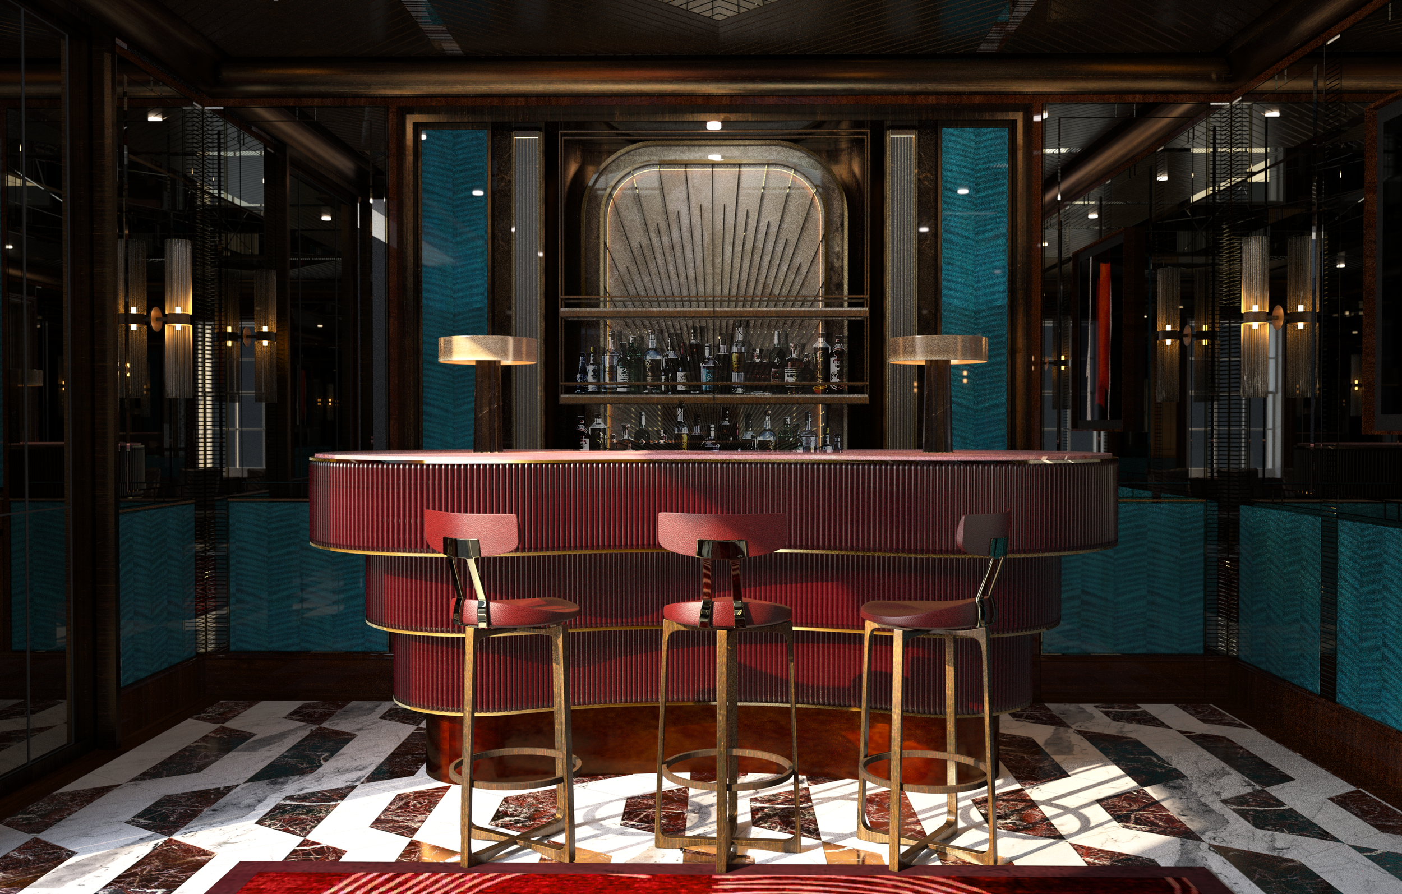
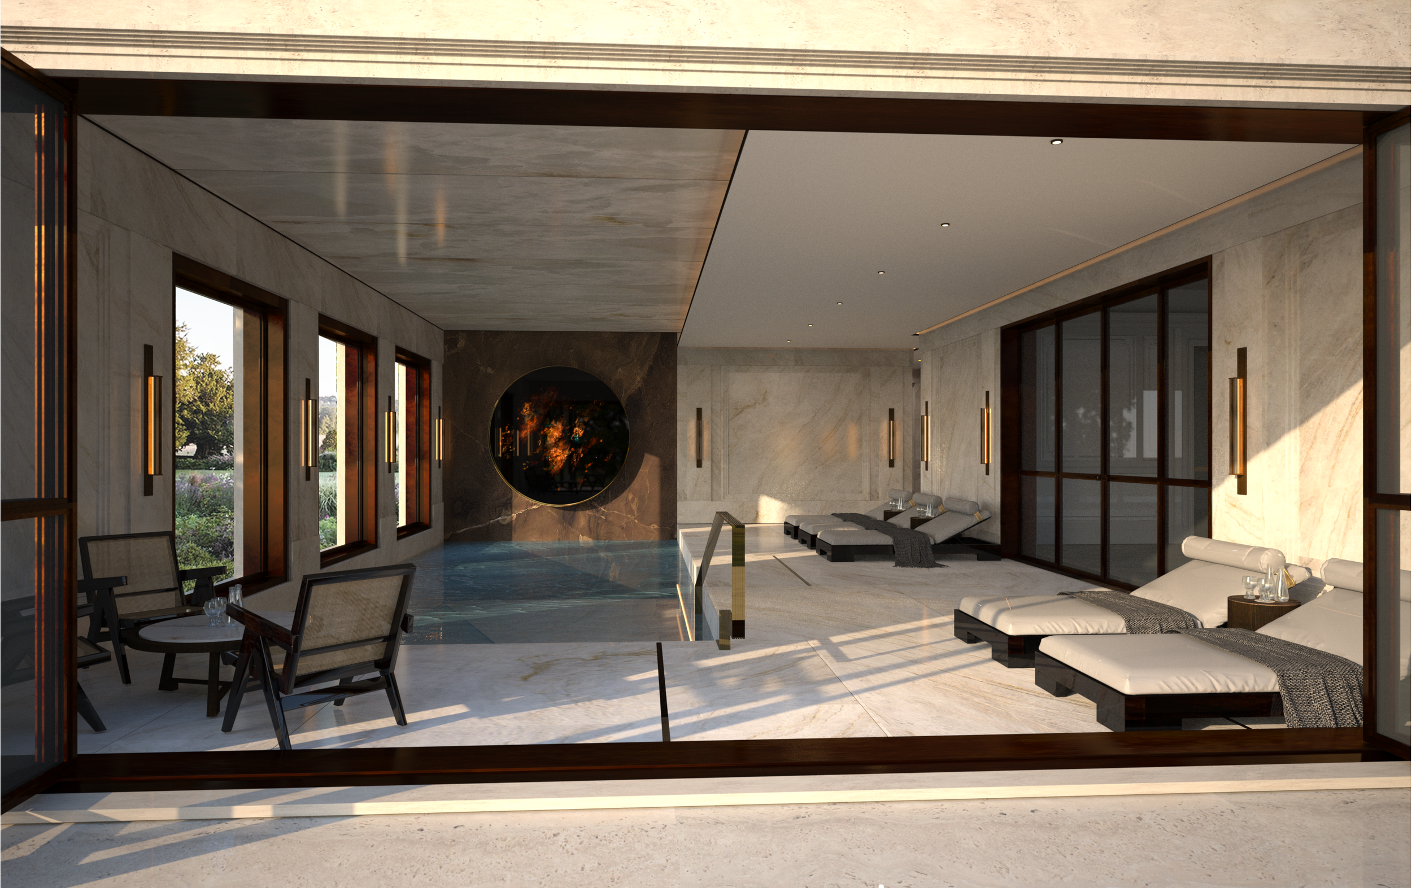
Encompassing a Swimming pool, full Spa & Gym, Cocktail bar and Nightclub,12 bedrooms and Cinema.
-
![An image of the Float House.]()
01
-
![An image of The Float House.]()
02
-
![An image of the Float House.]()
03
-
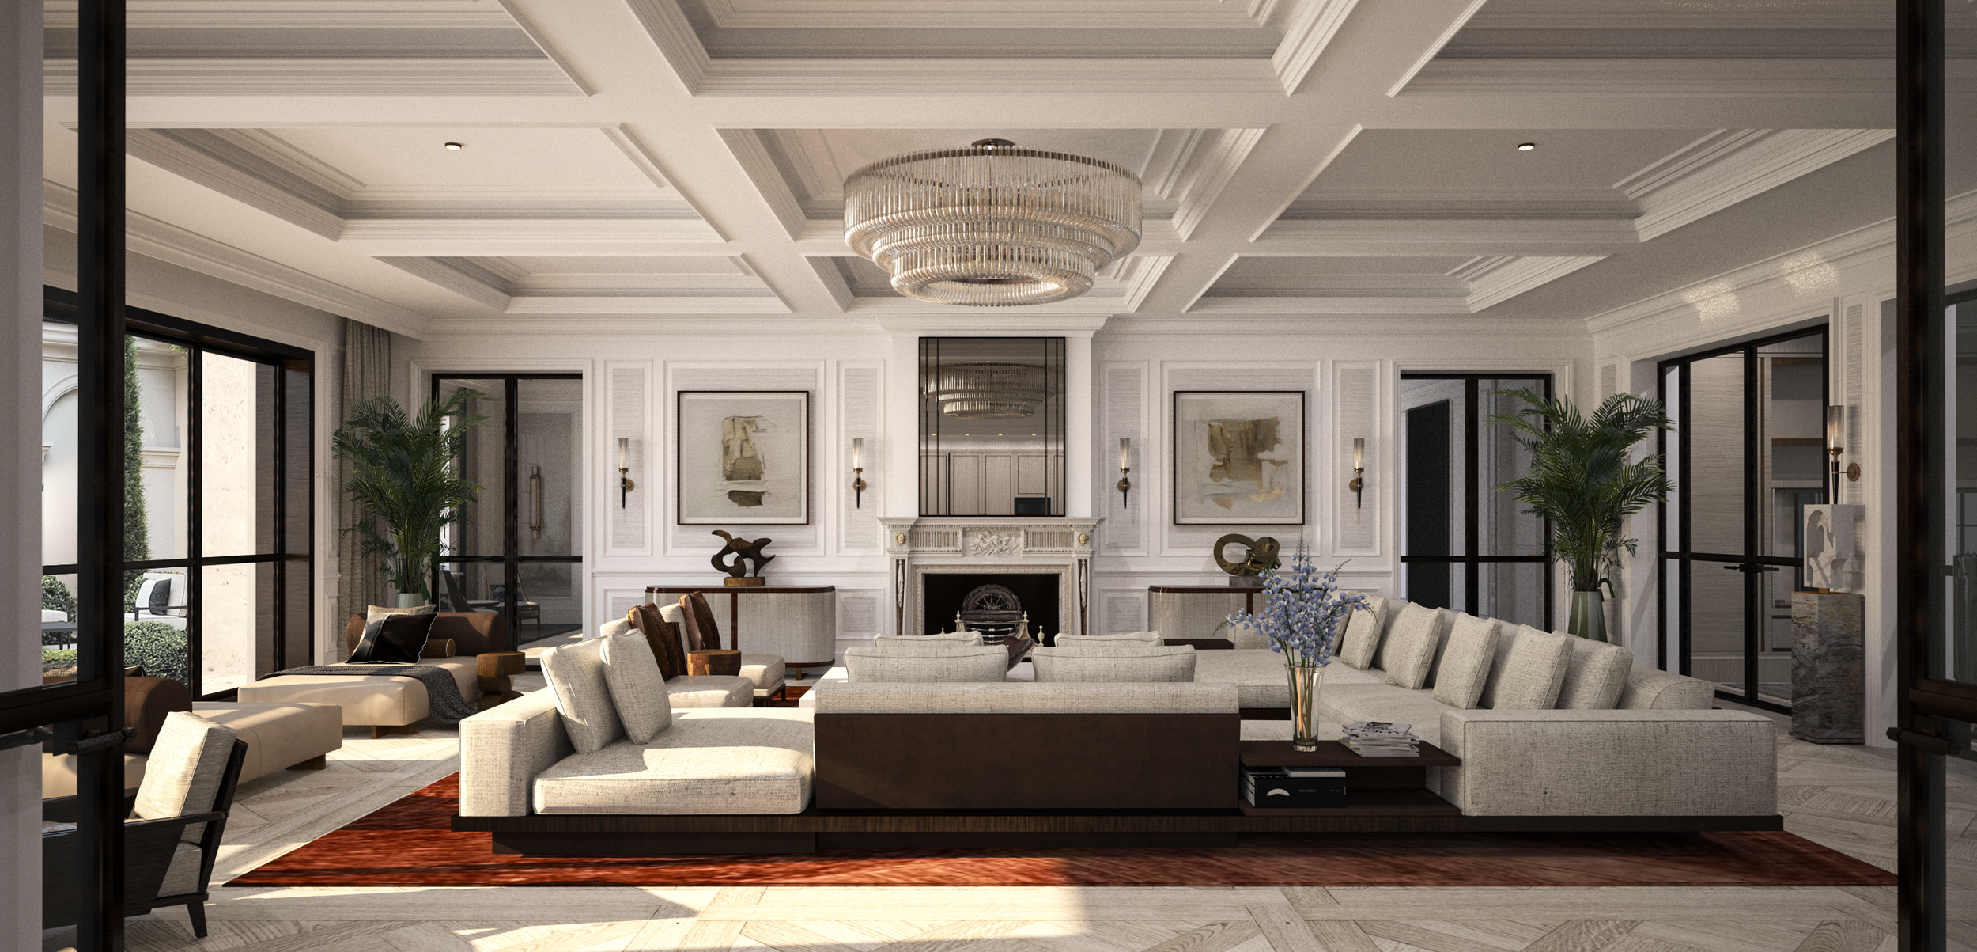
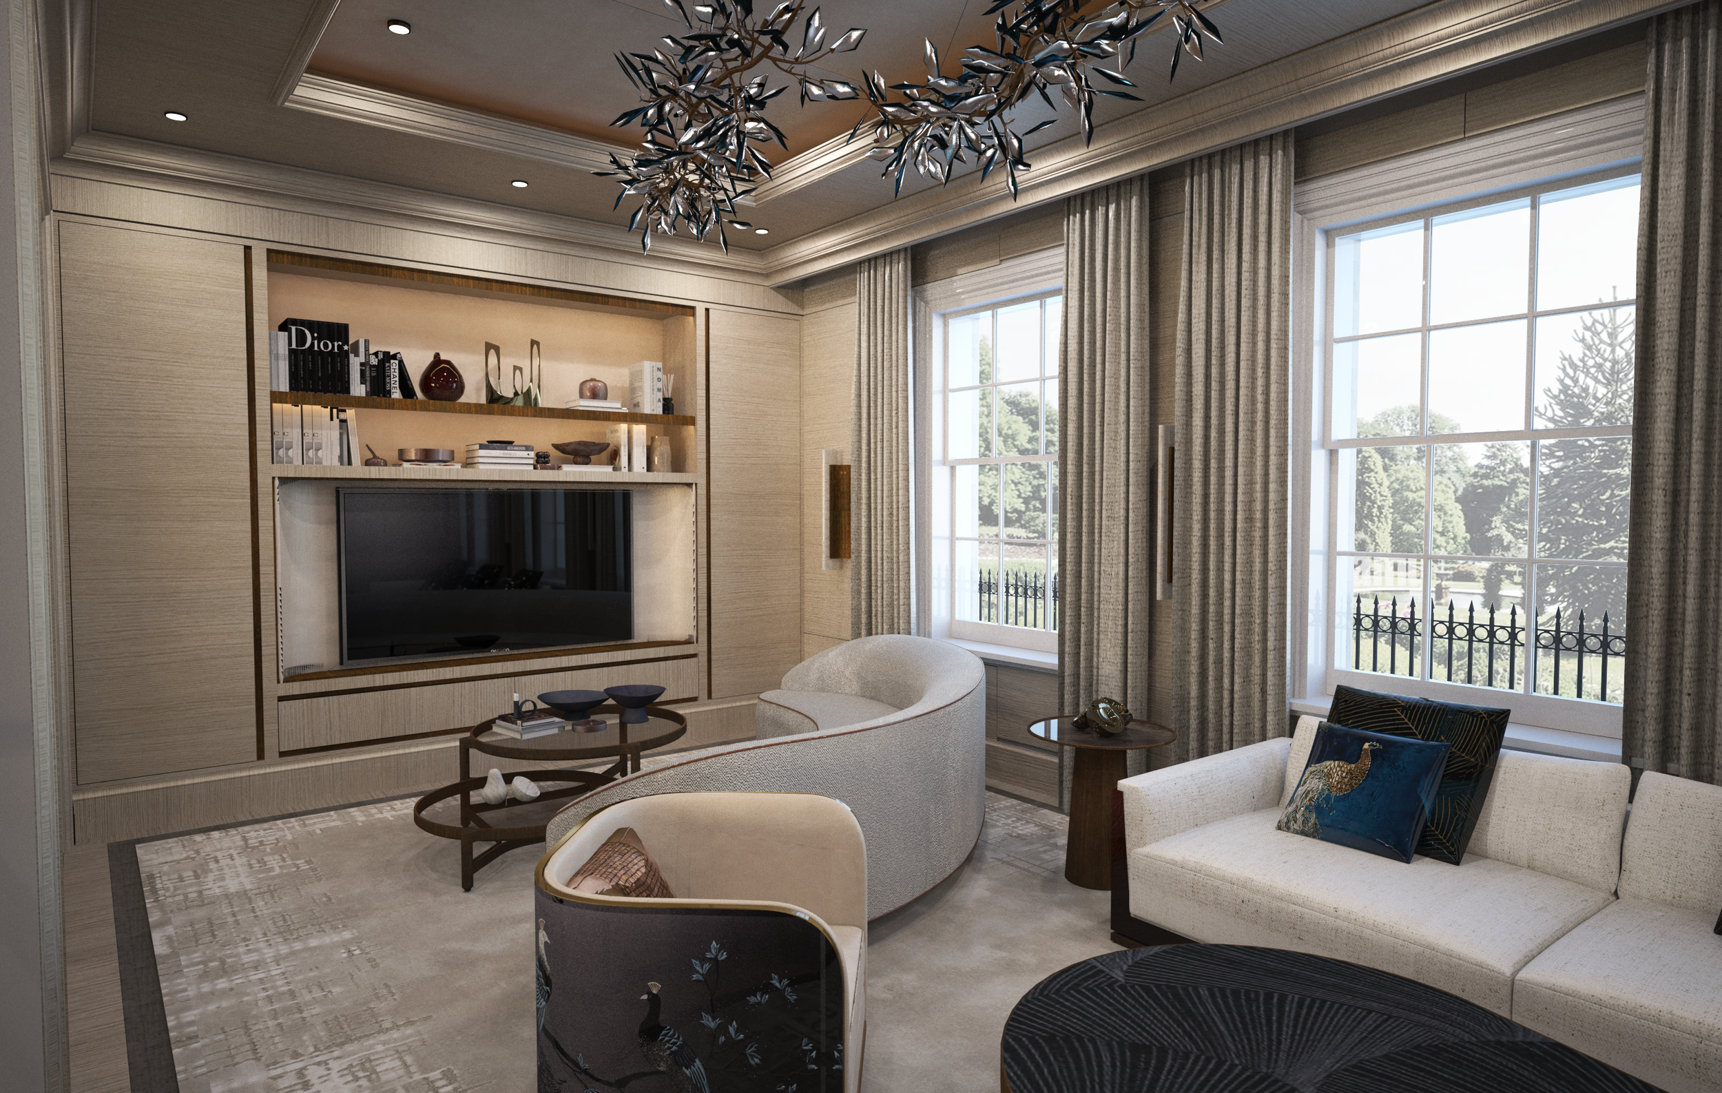
![Elegant living room with beige walls, large windows with curtains, a flat-screen TV on a custom wooden wall unit, a gray curved armchair, a white sofa with decorative pillows, a wooden coffee table, and a modern chandelier.]()
04
-
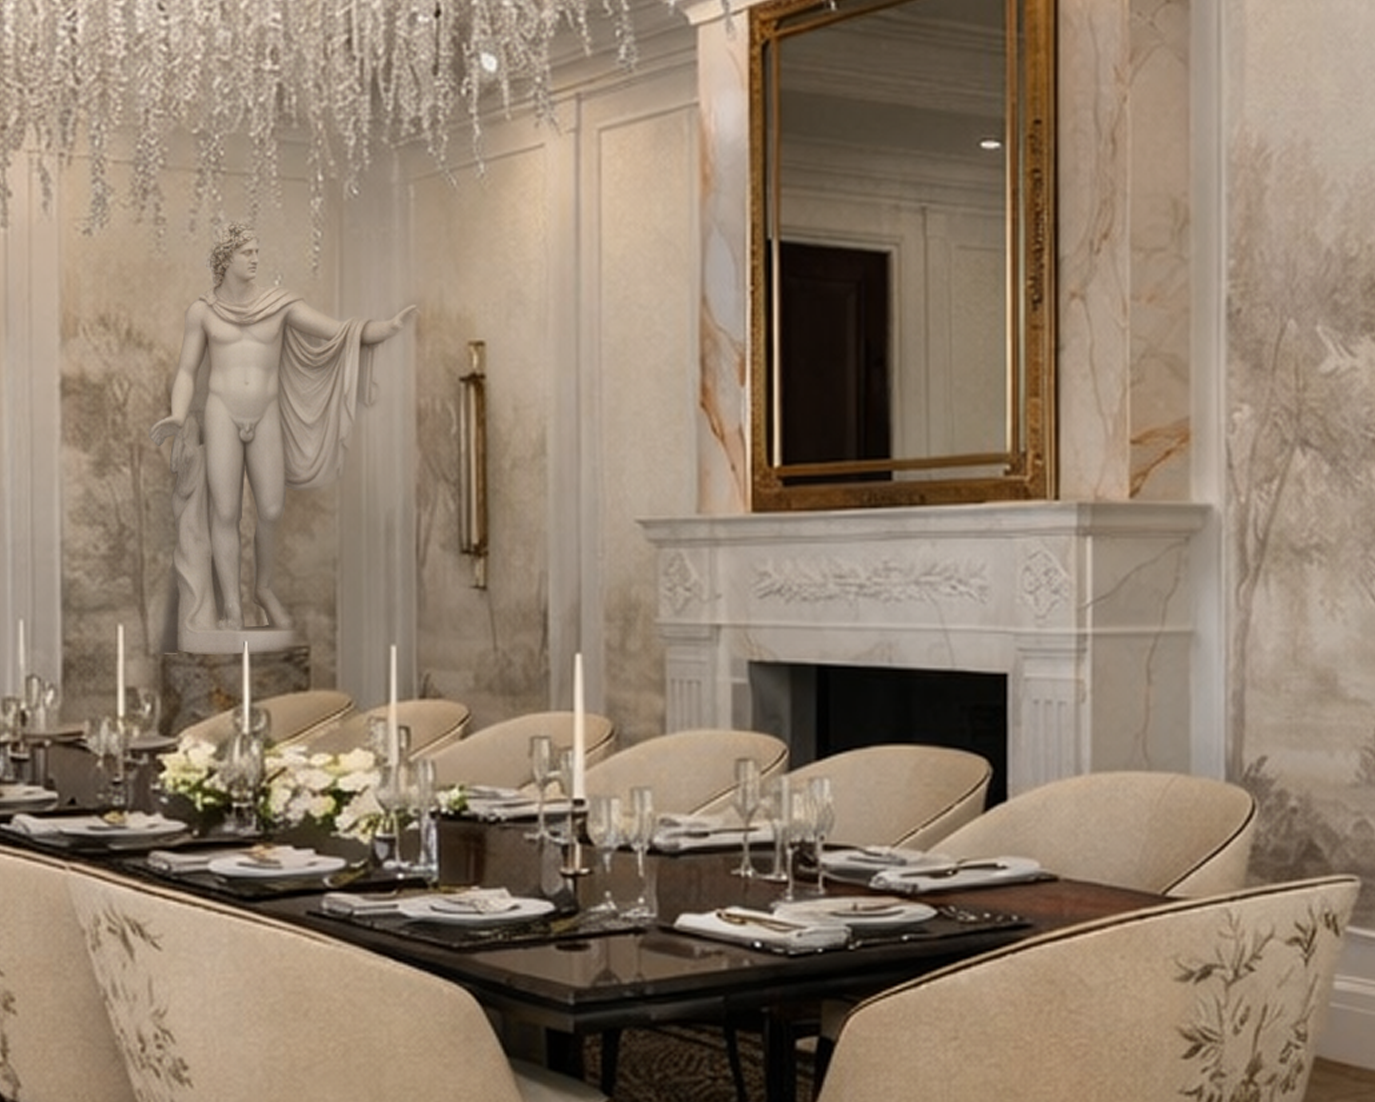
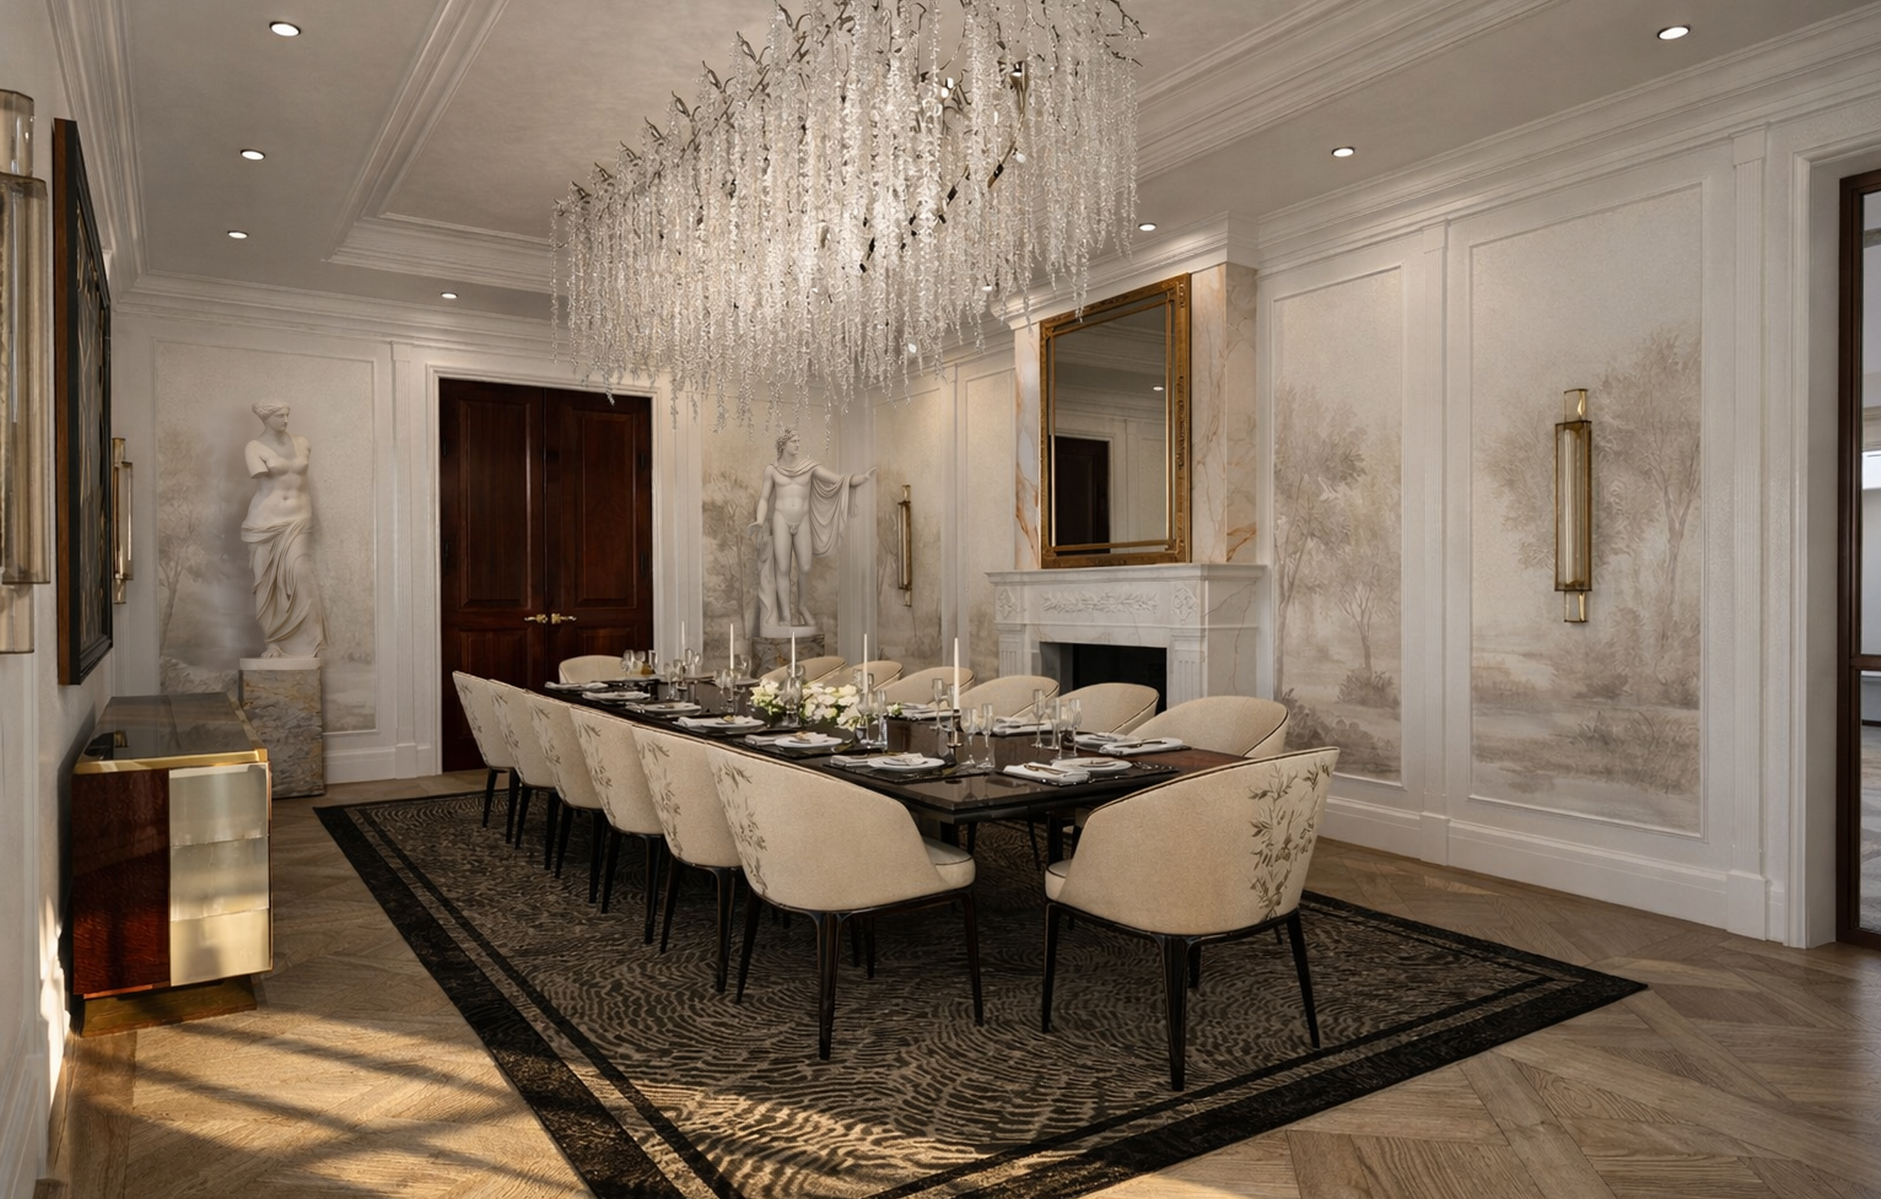
![Elegant dining room with a large crystal chandelier, classical statues, a mirror above the fireplace, and a long table set with plates, silverware, and candles, surrounded by upholstered chairs.]()
05
-
![Interior of a luxurious bar or lounge with a pool table and a bar with liquor bottles in the background. The decor features dark wood, gold accents, modern lighting, and abstract art, creating an elegant, upscale atmosphere.]()
06
-
![Modern bar with a curved red bar counter, three red chairs, a shelf with liquor bottles, and decorative lighting in a stylish interior.]()
07
-
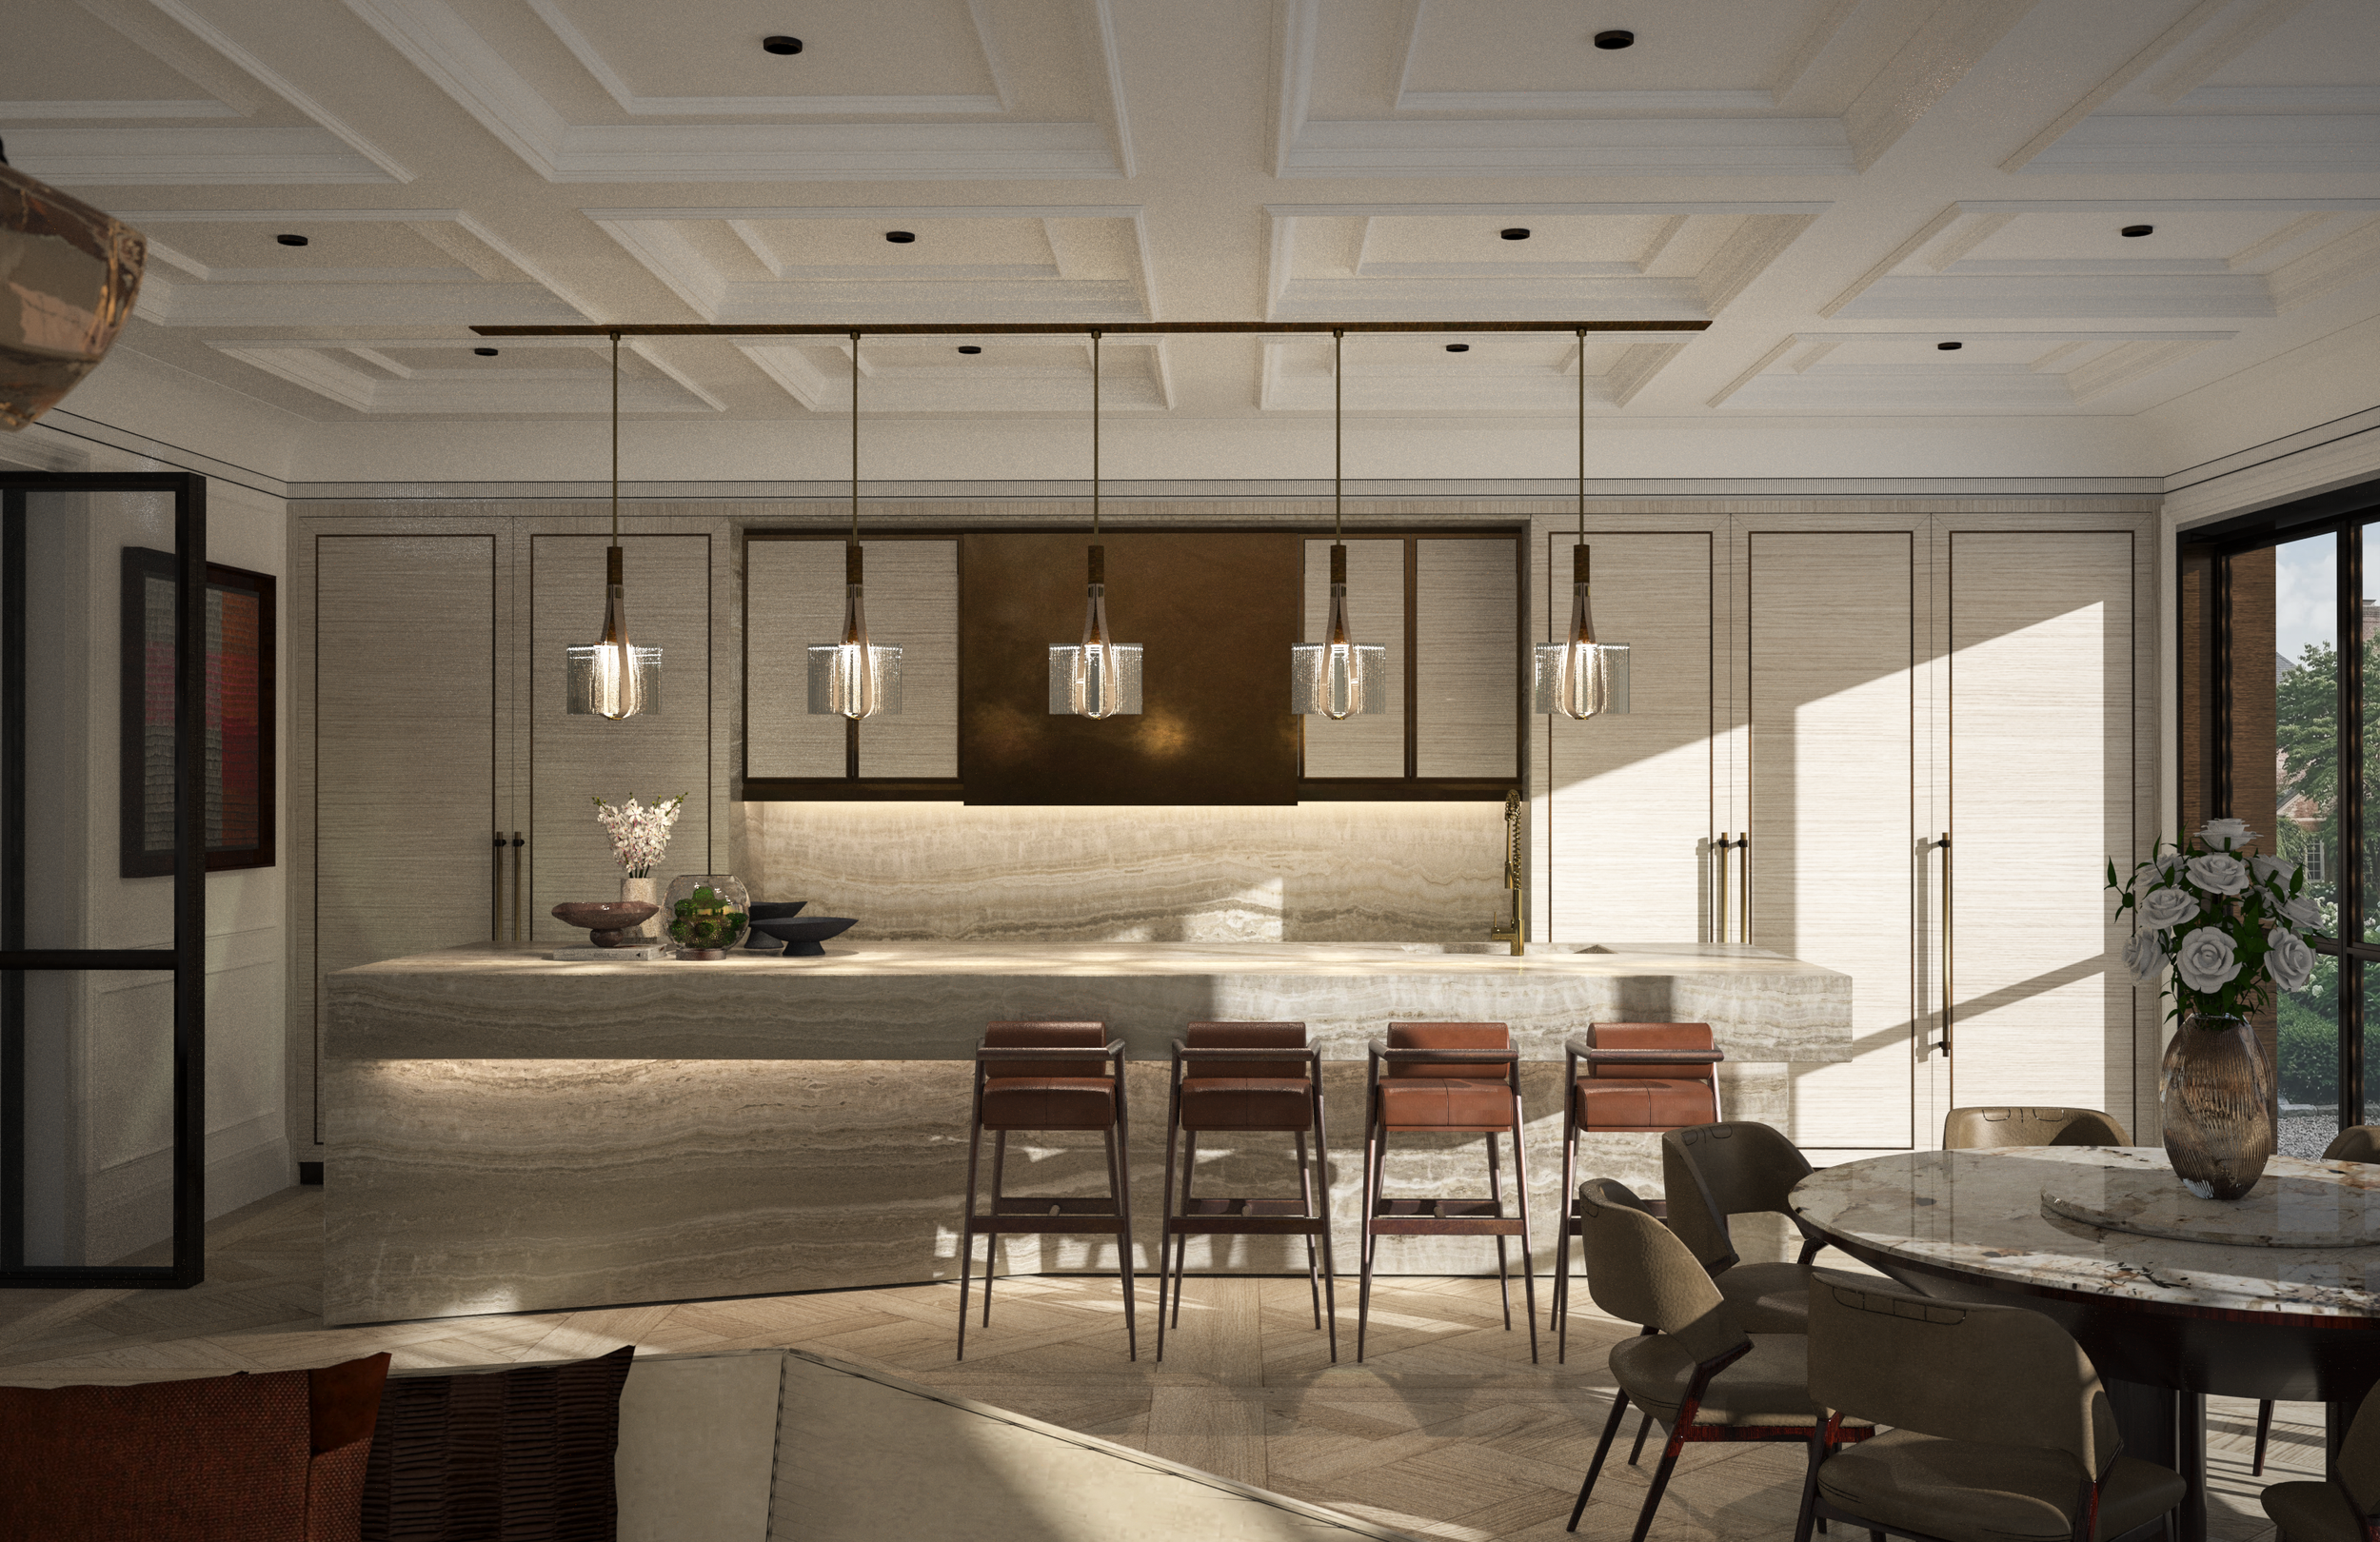
![Modern kitchen with a large marble island, cream-colored cabinets, wooden accents, pendant lighting, and a decorative ceiling.]()
08
-
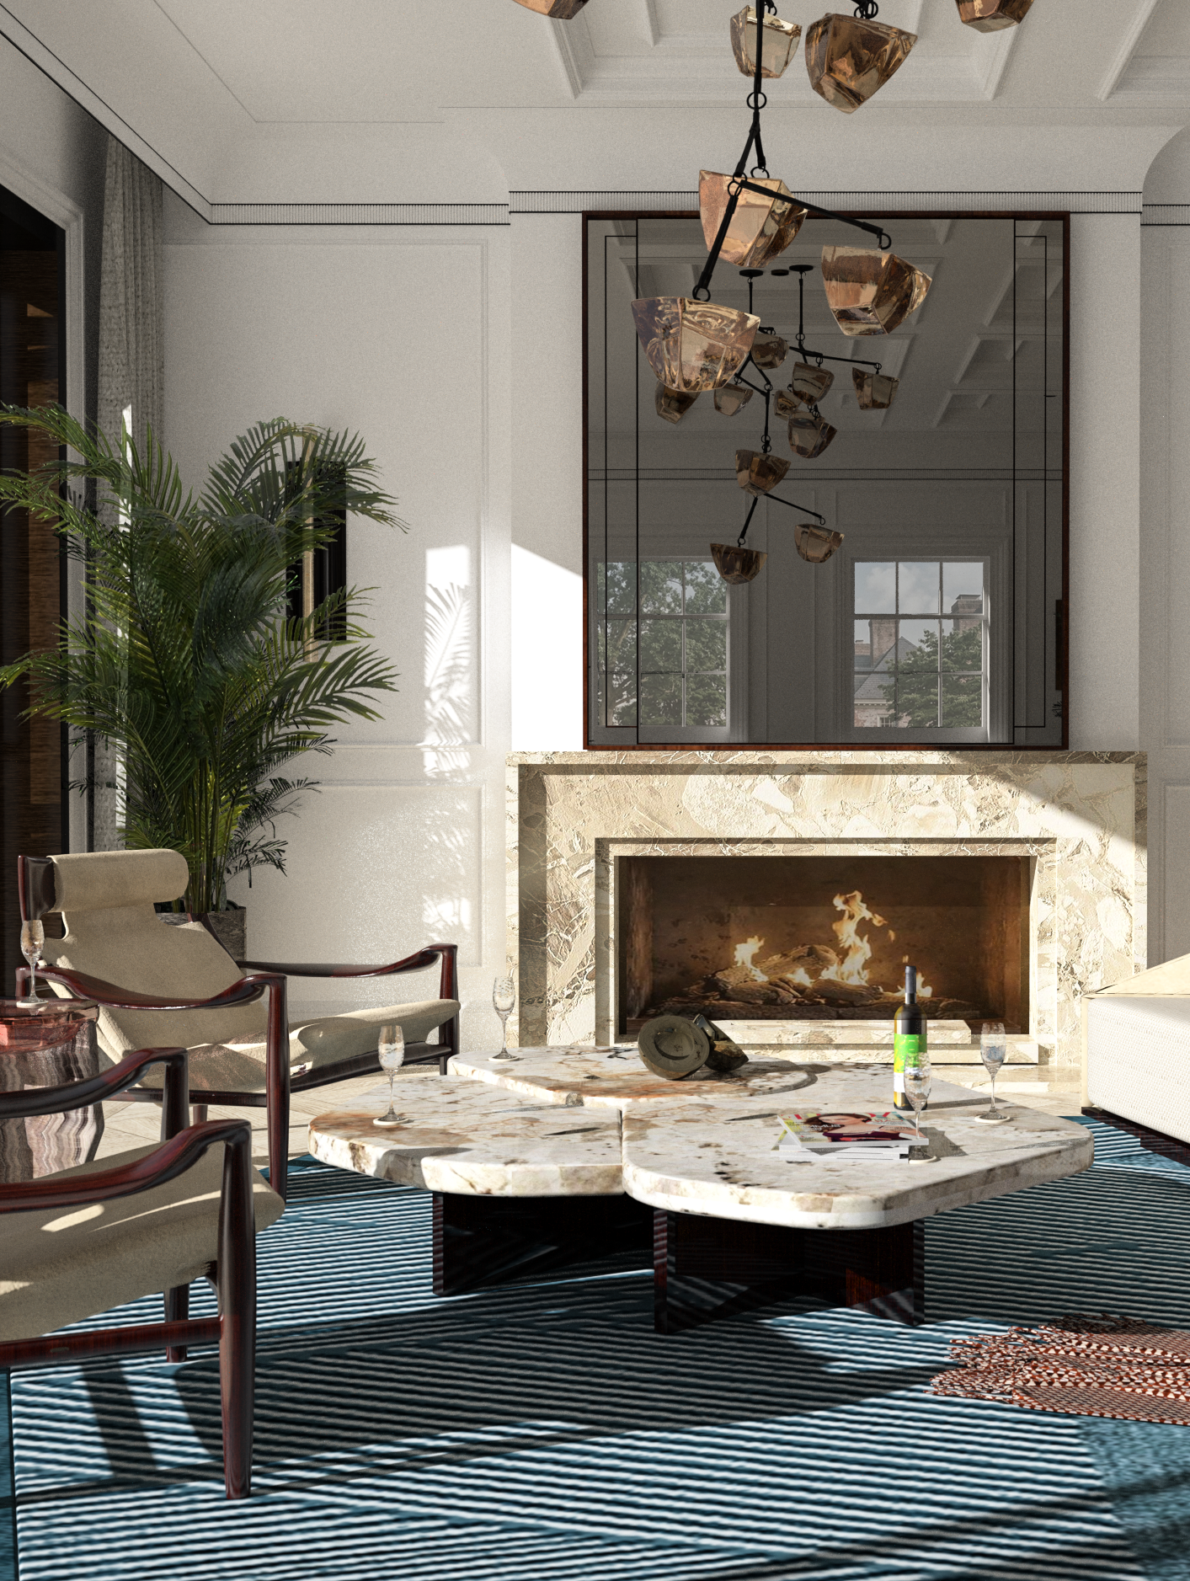
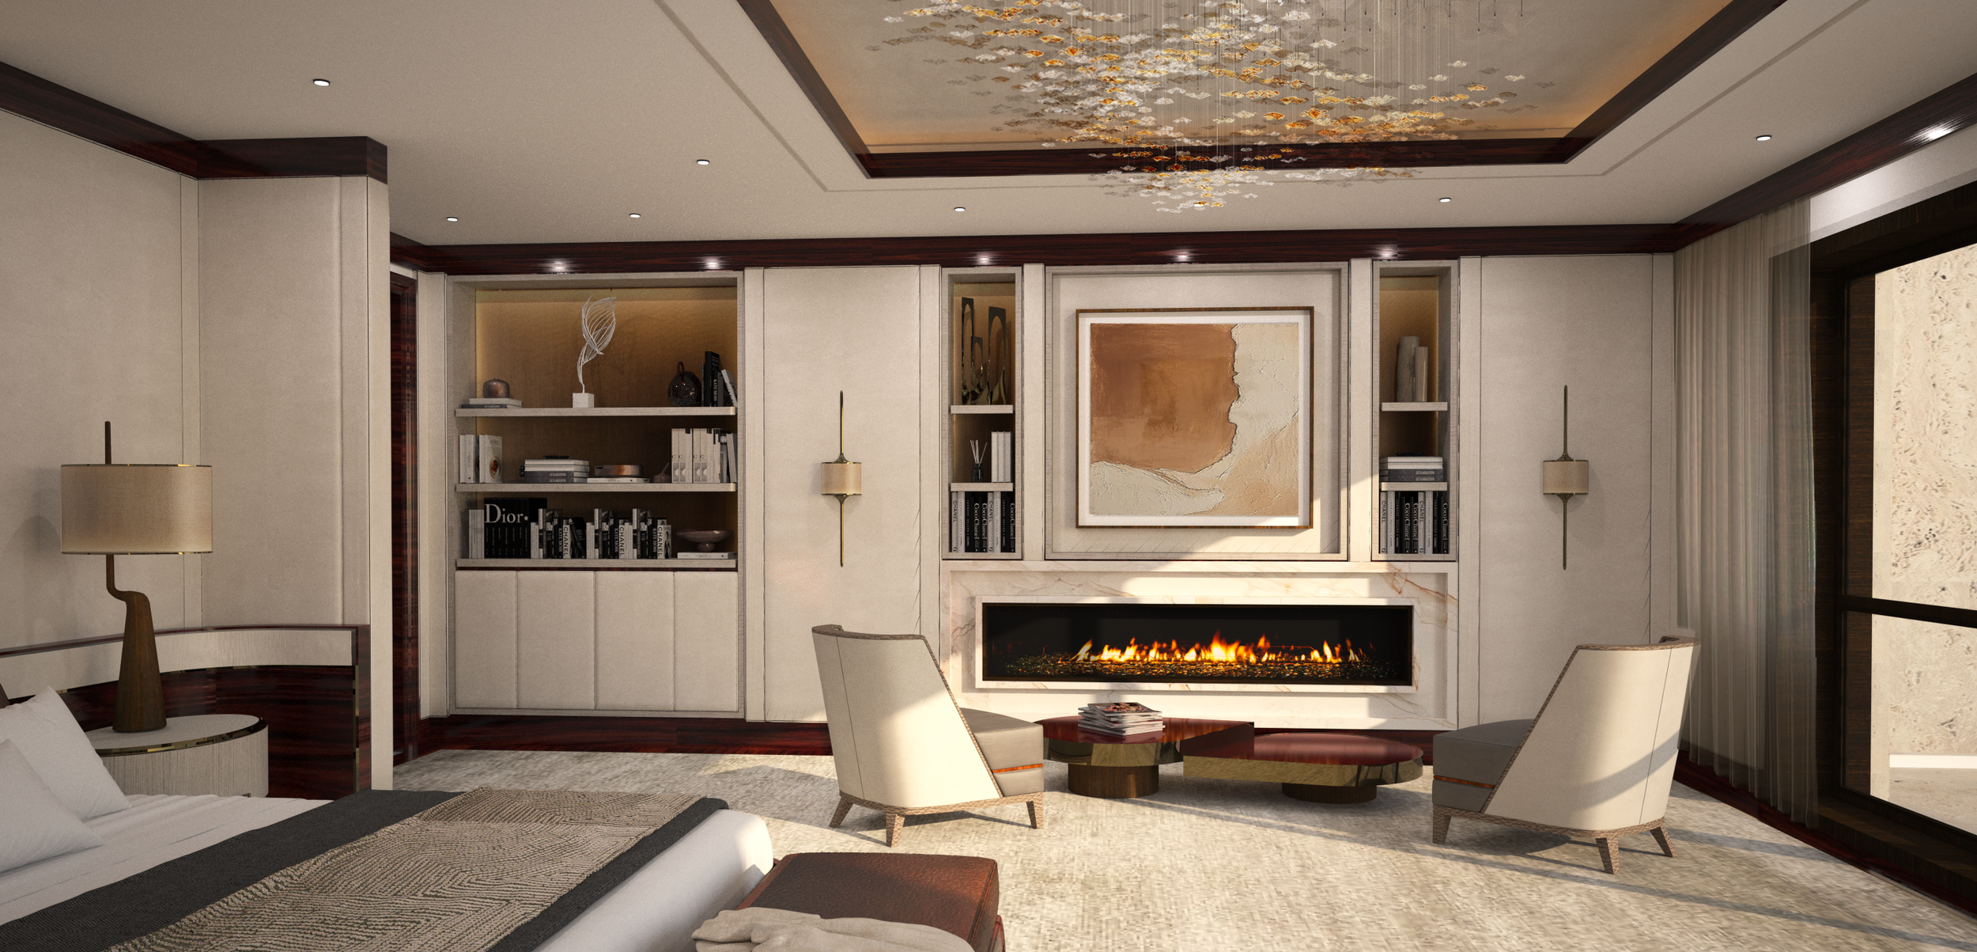
![Luxury living room with a modern fireplace, beige chairs, bookshelf, and artwork on the wall.]()
09
-
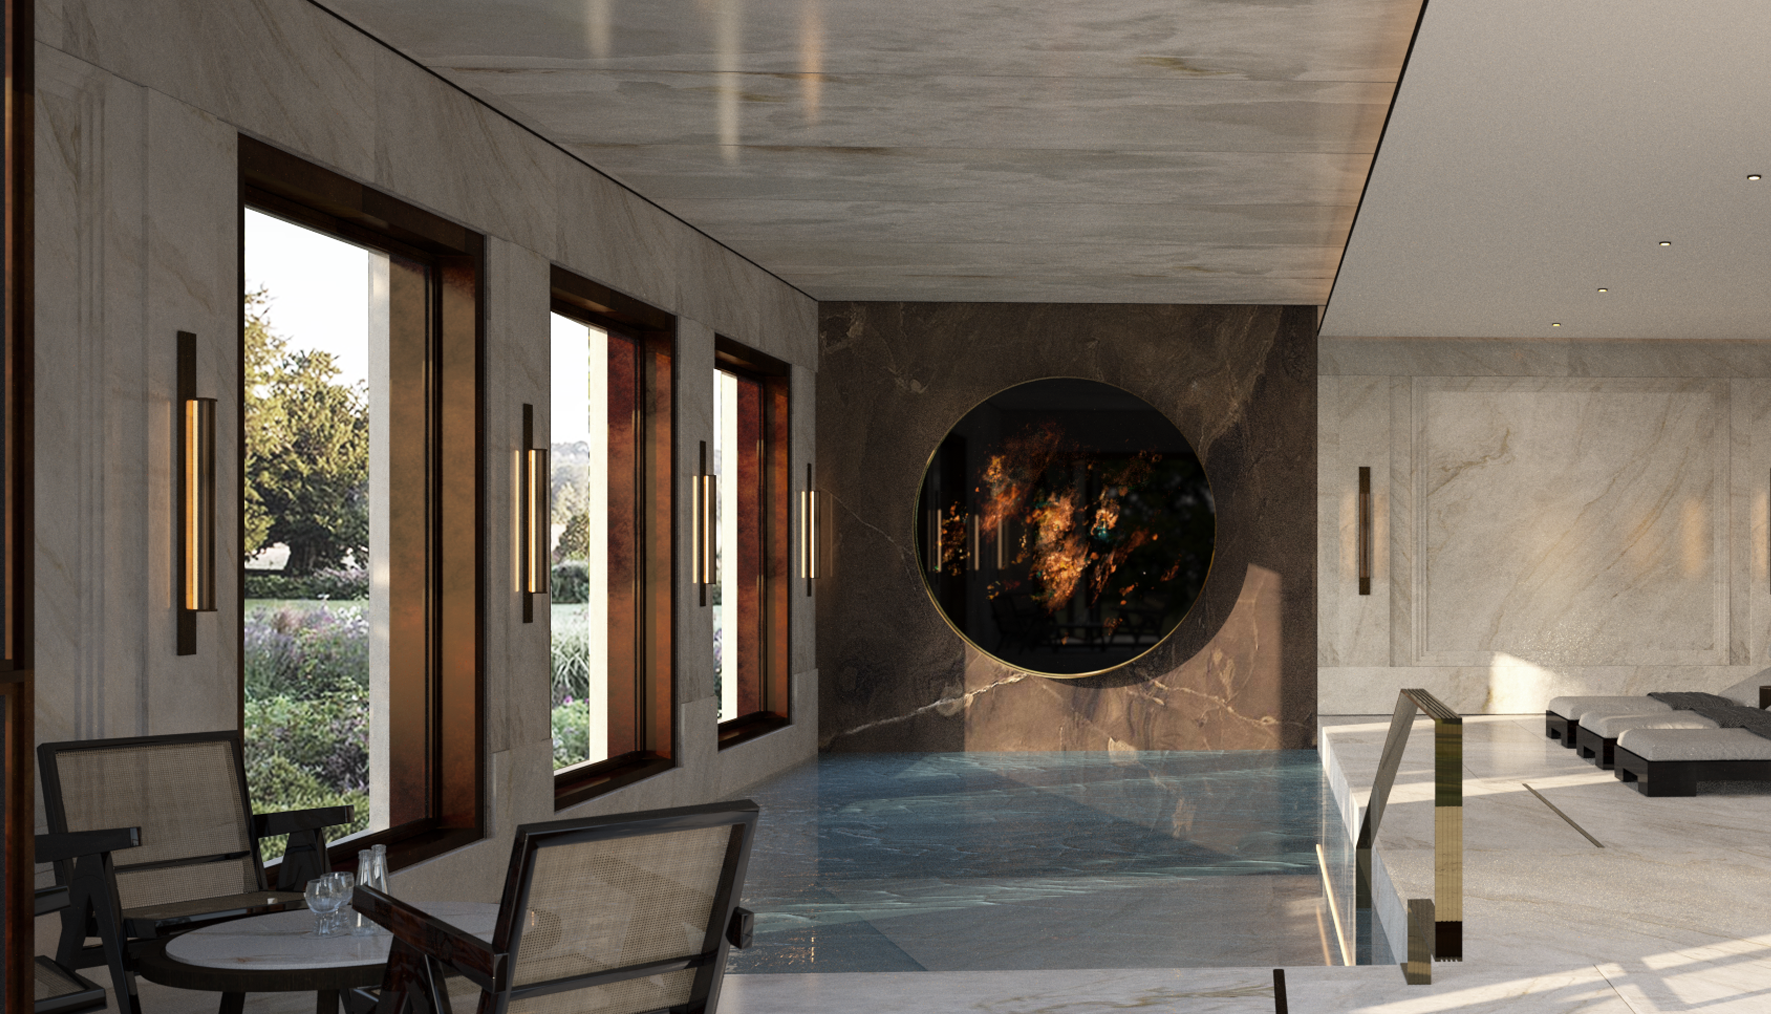
![Modern indoor swimming pool area with lounge chairs, a circular fireplace, large windows, and sliding glass doors leading outside, with sunlight casting shadows.]()
10
-
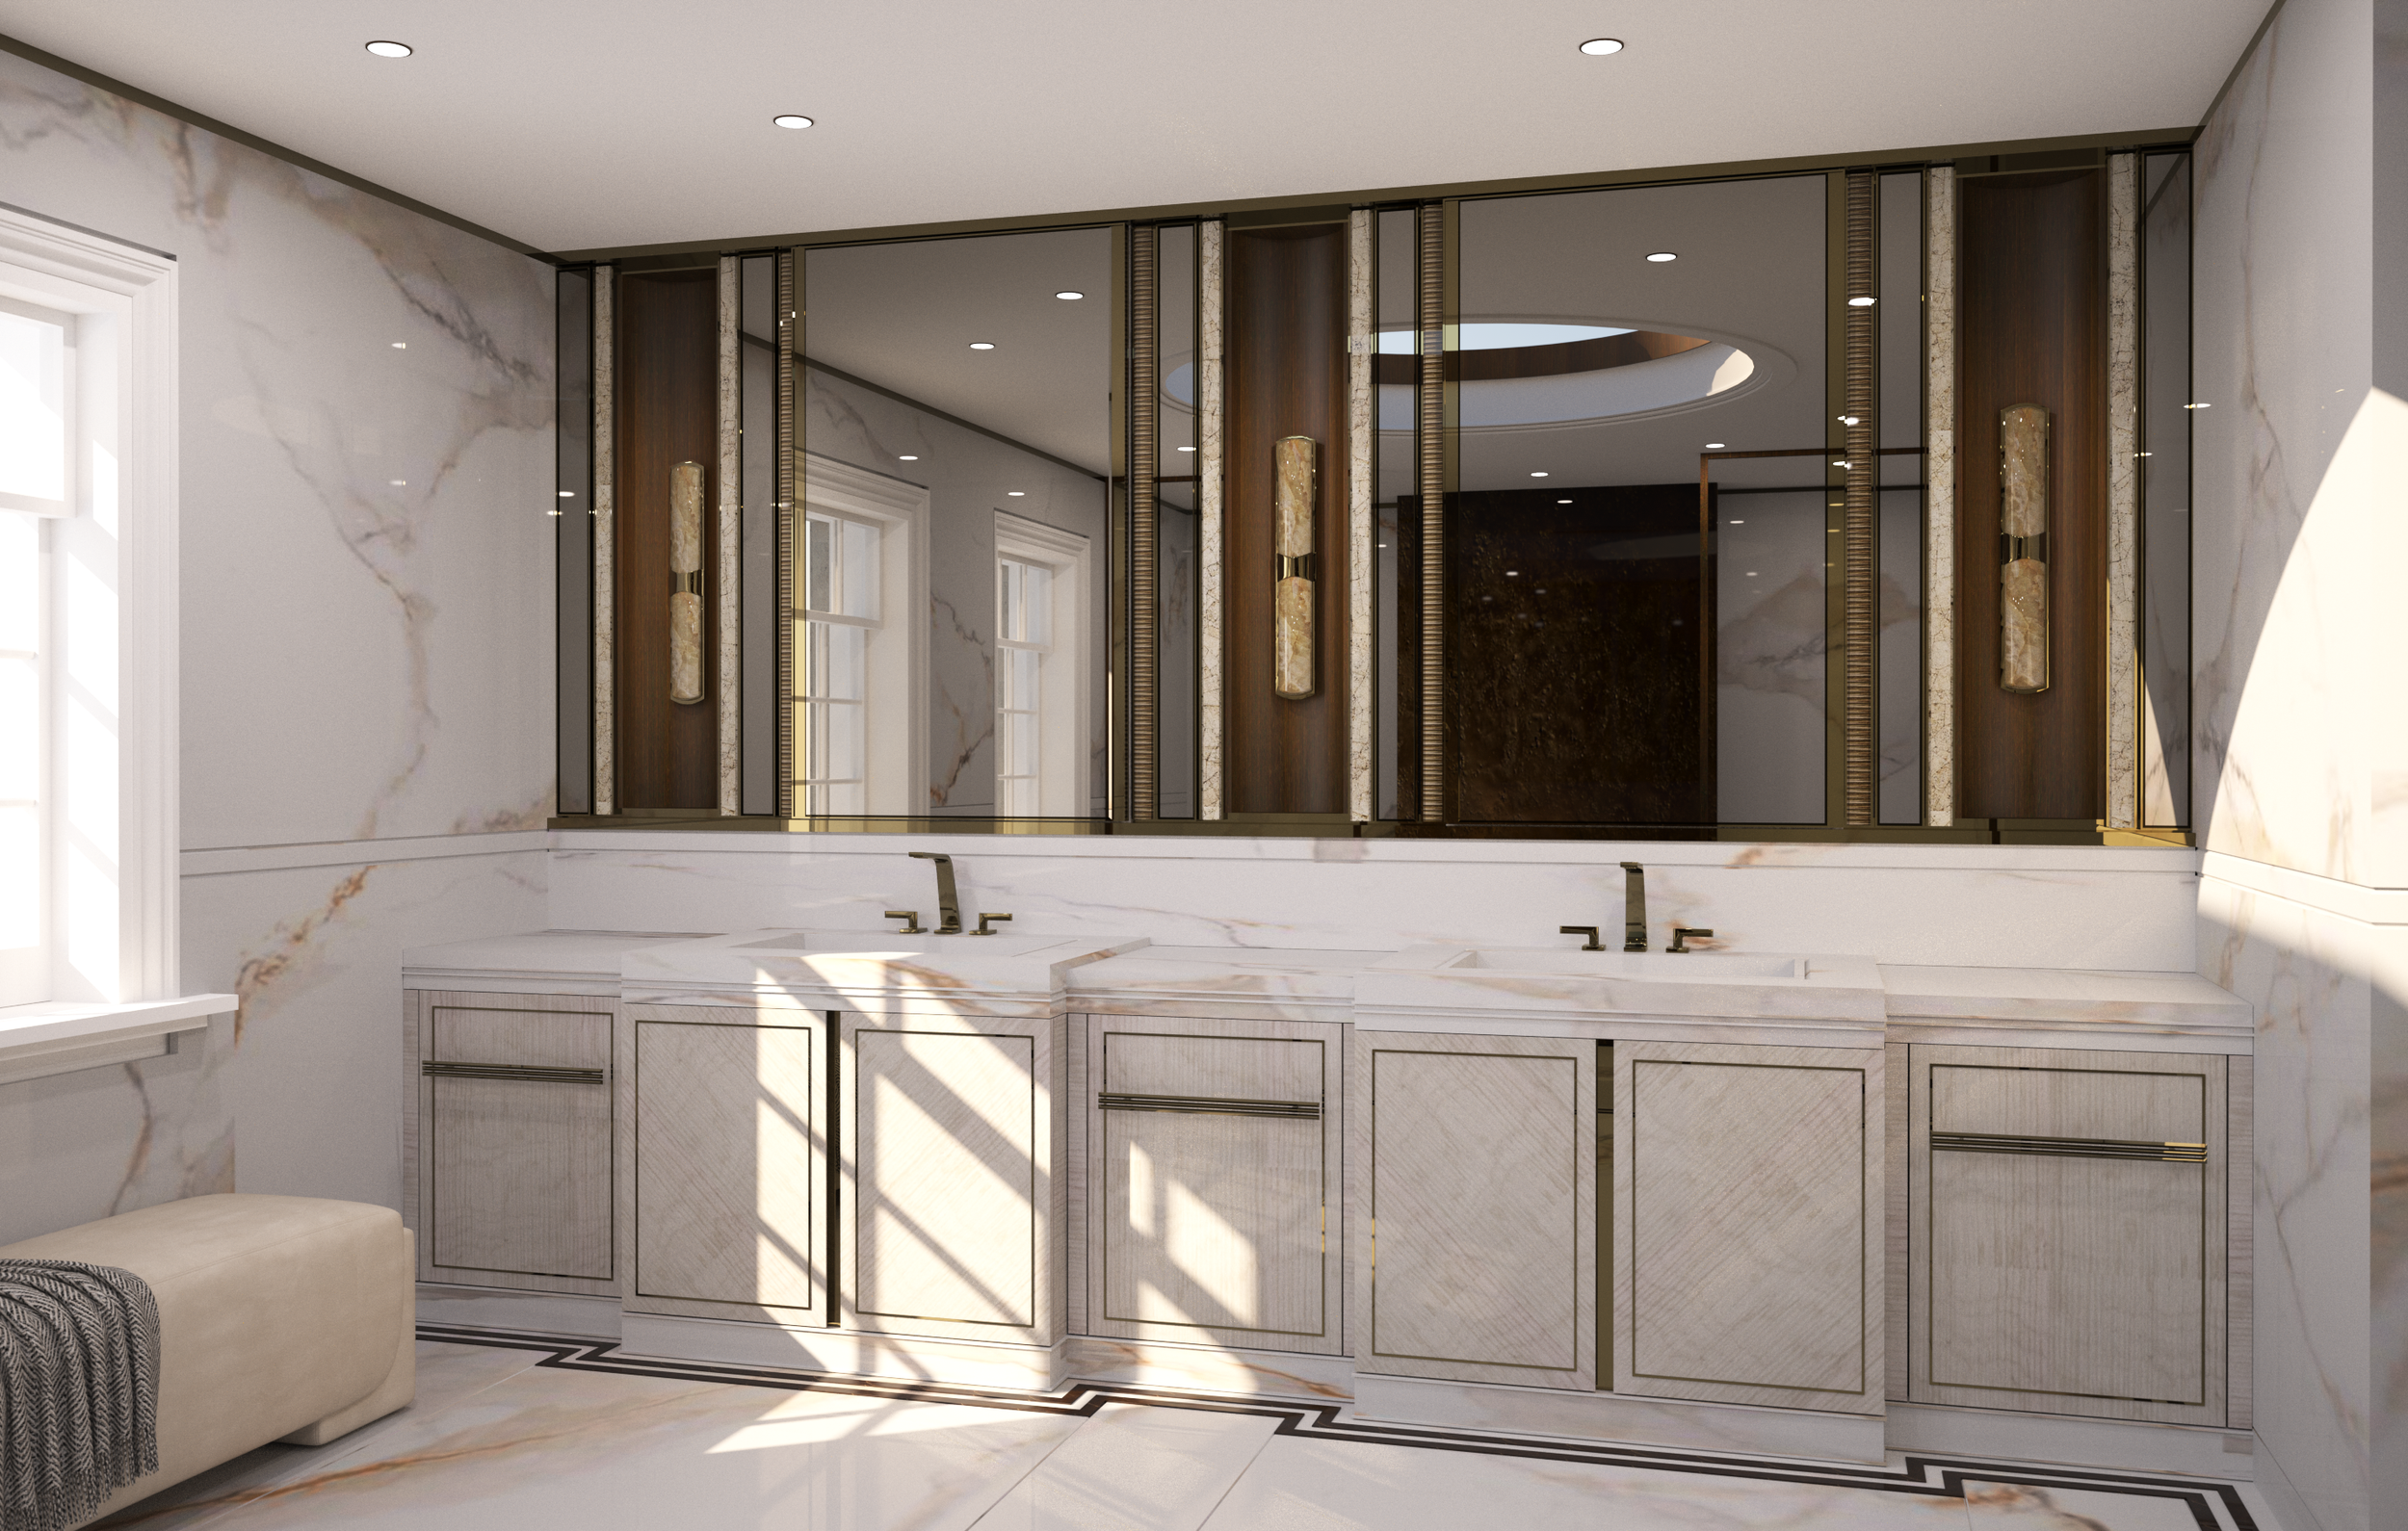
![A bathroom vanity with marble countertop and gold fixtures, large marble wall, and a wall-mounted mirror with built-in lighting.]()
11
-
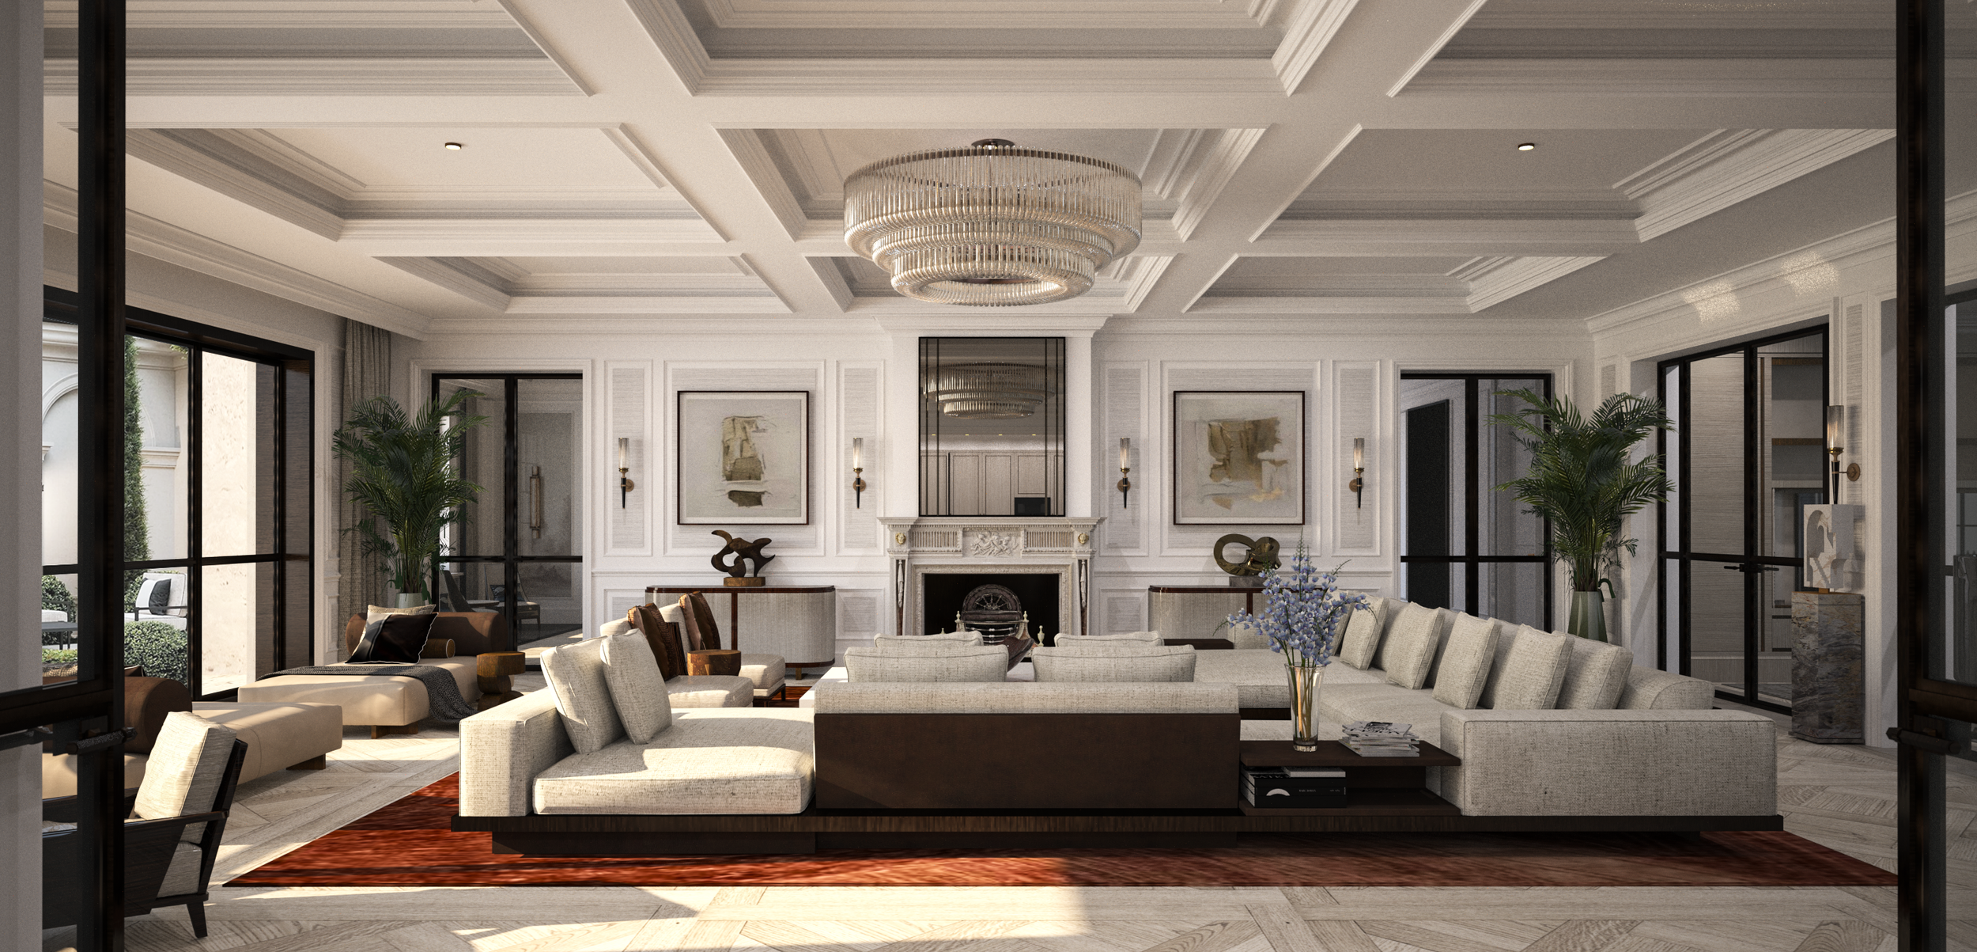
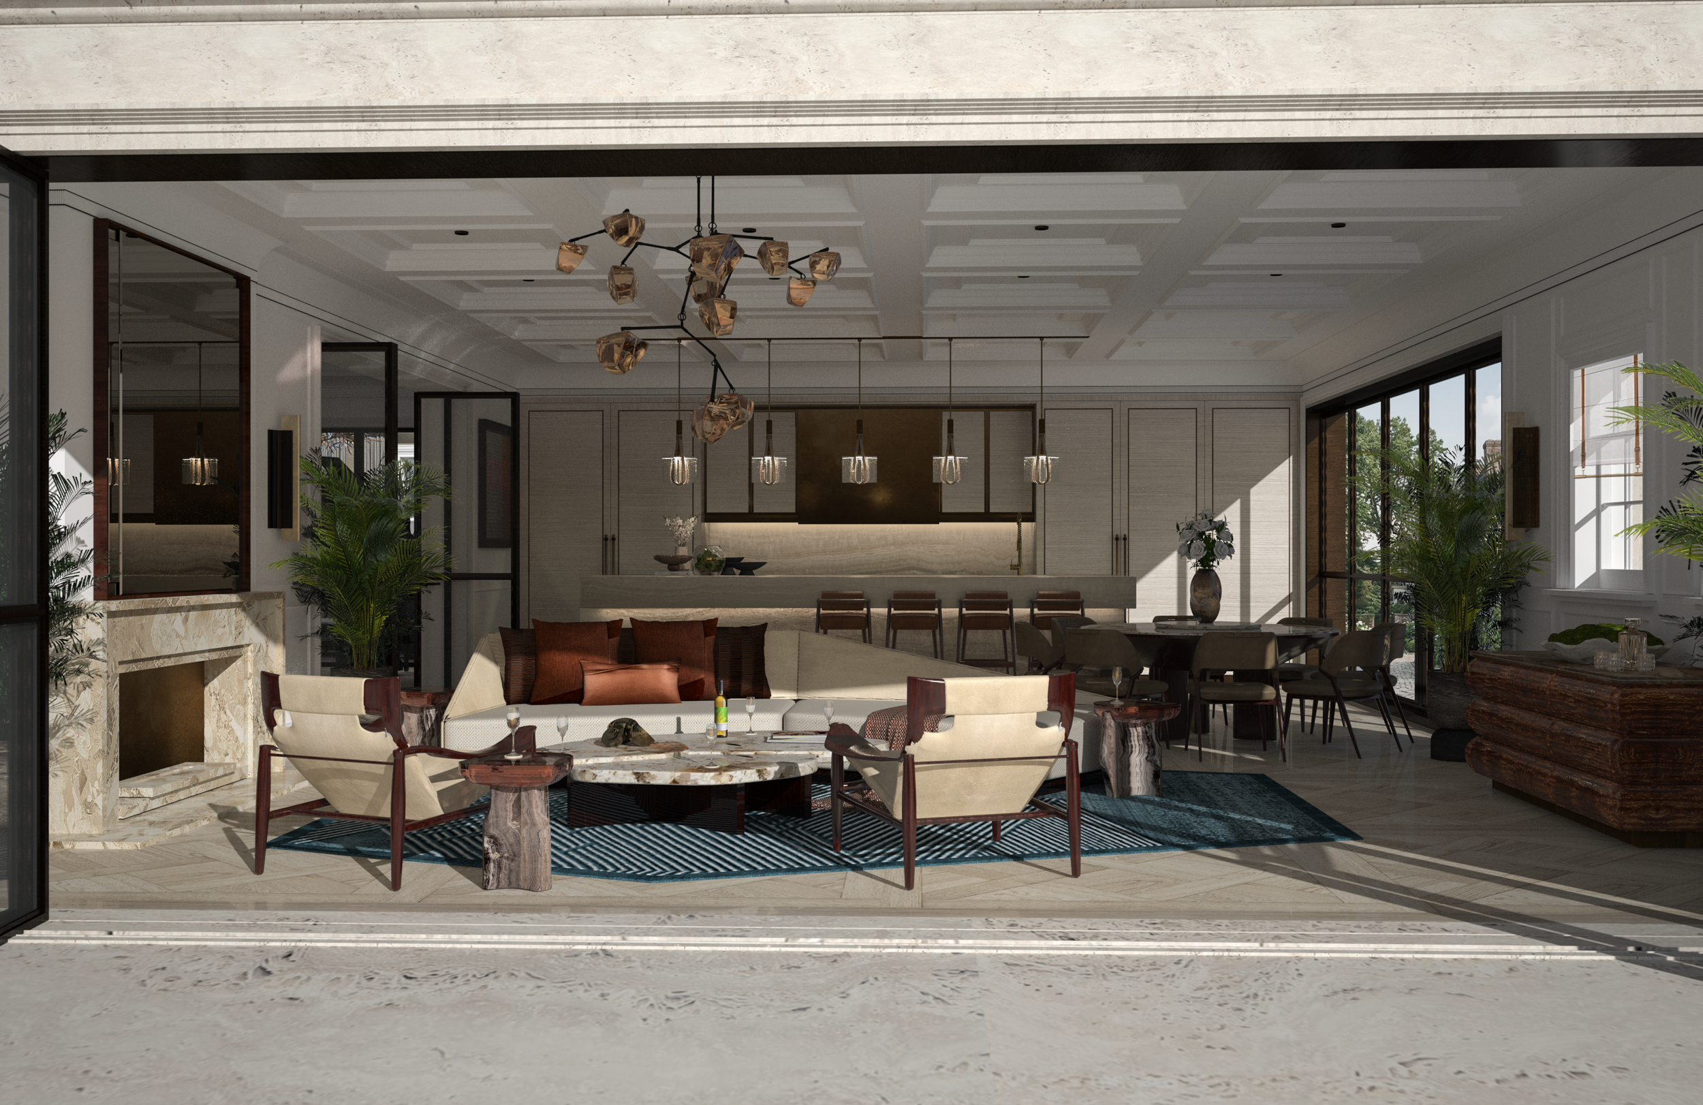
![Modern living room with white ceiling, large windows, green plants, and contemporary furniture including a circular marble coffee table and a sofa with throw pillows.]()
12
-
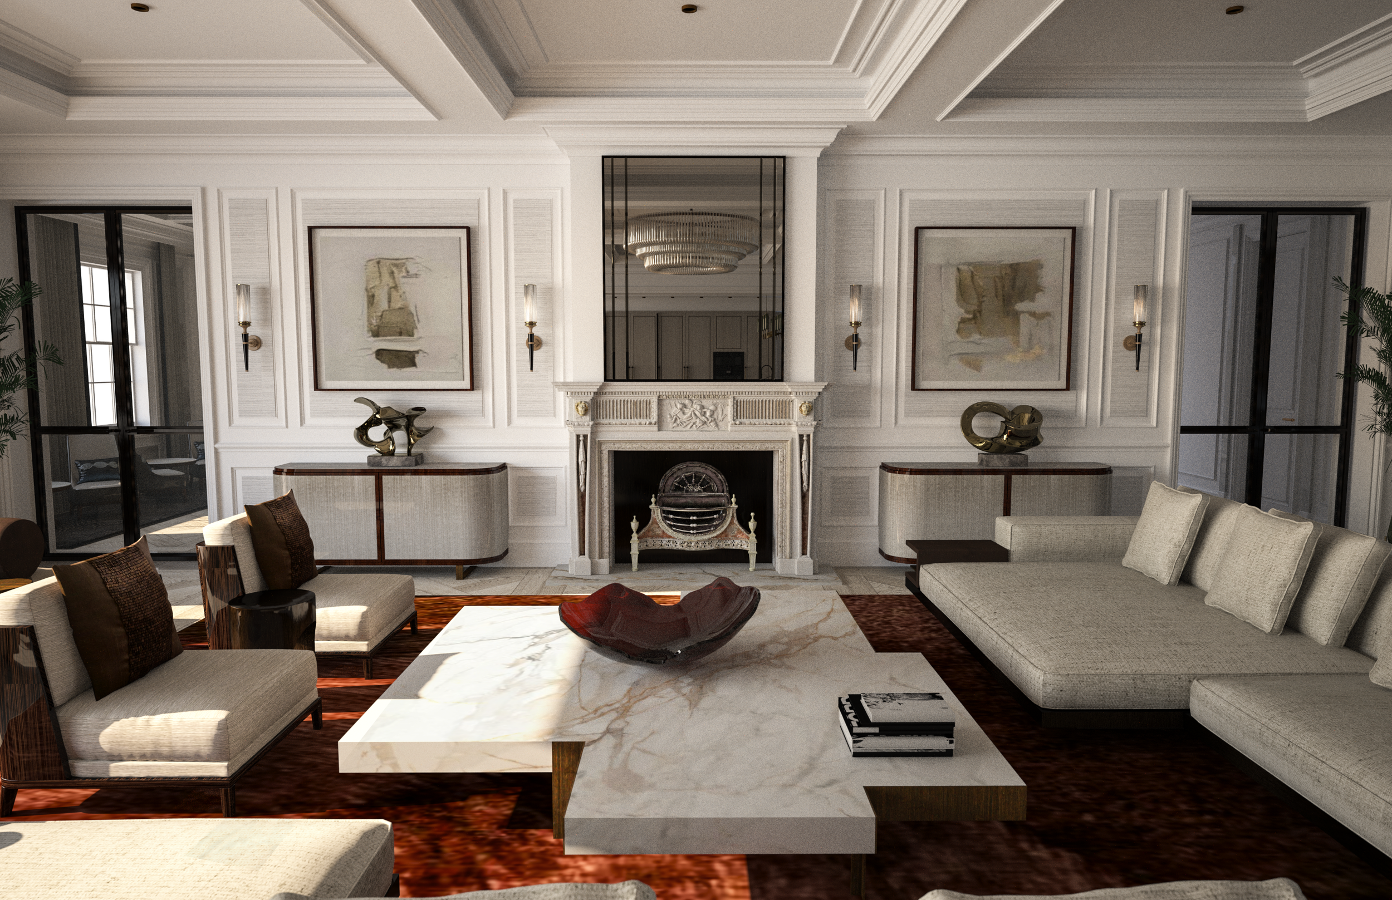
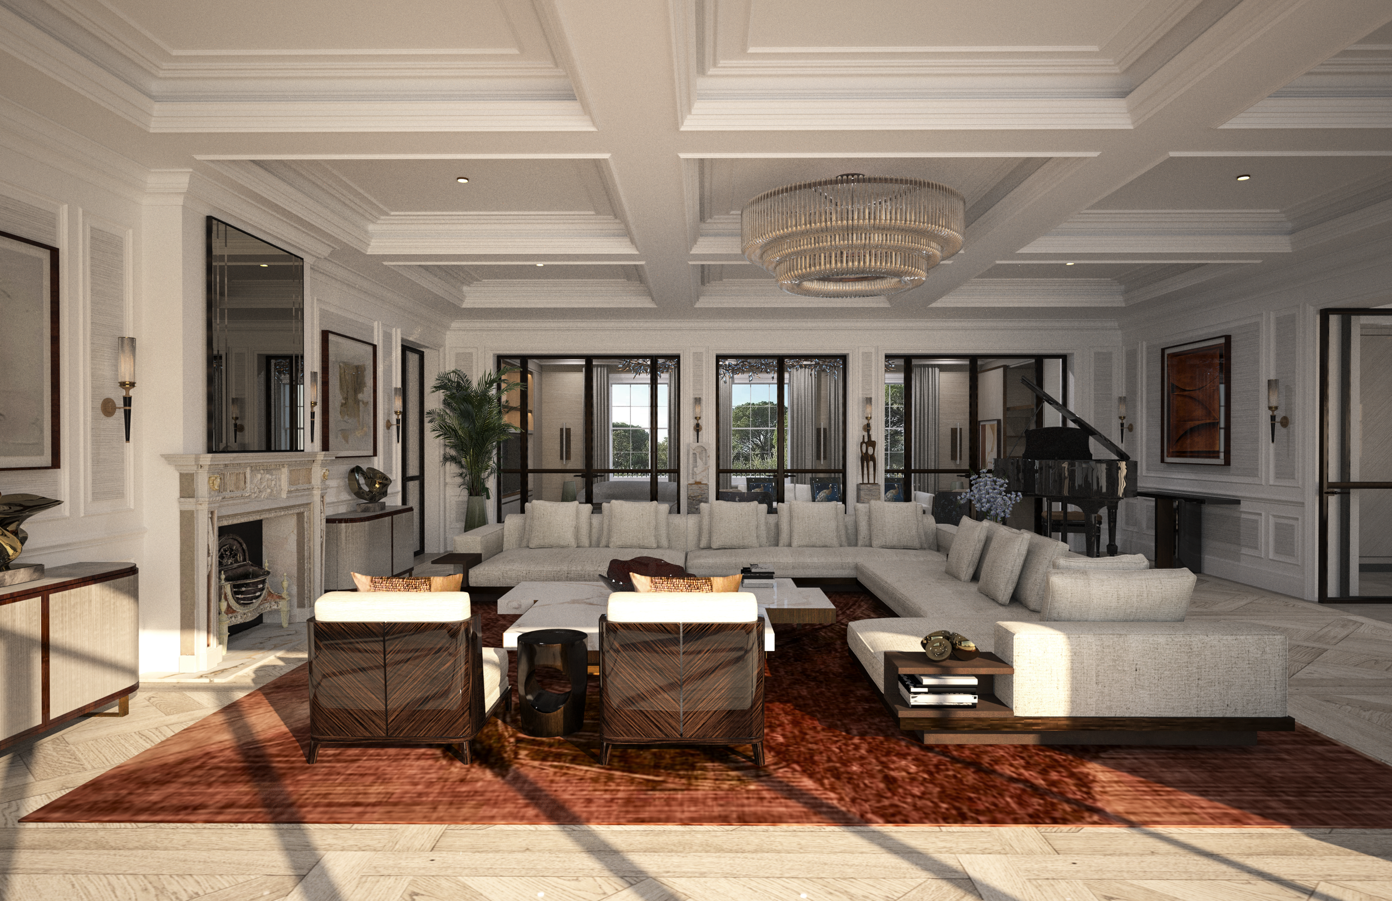
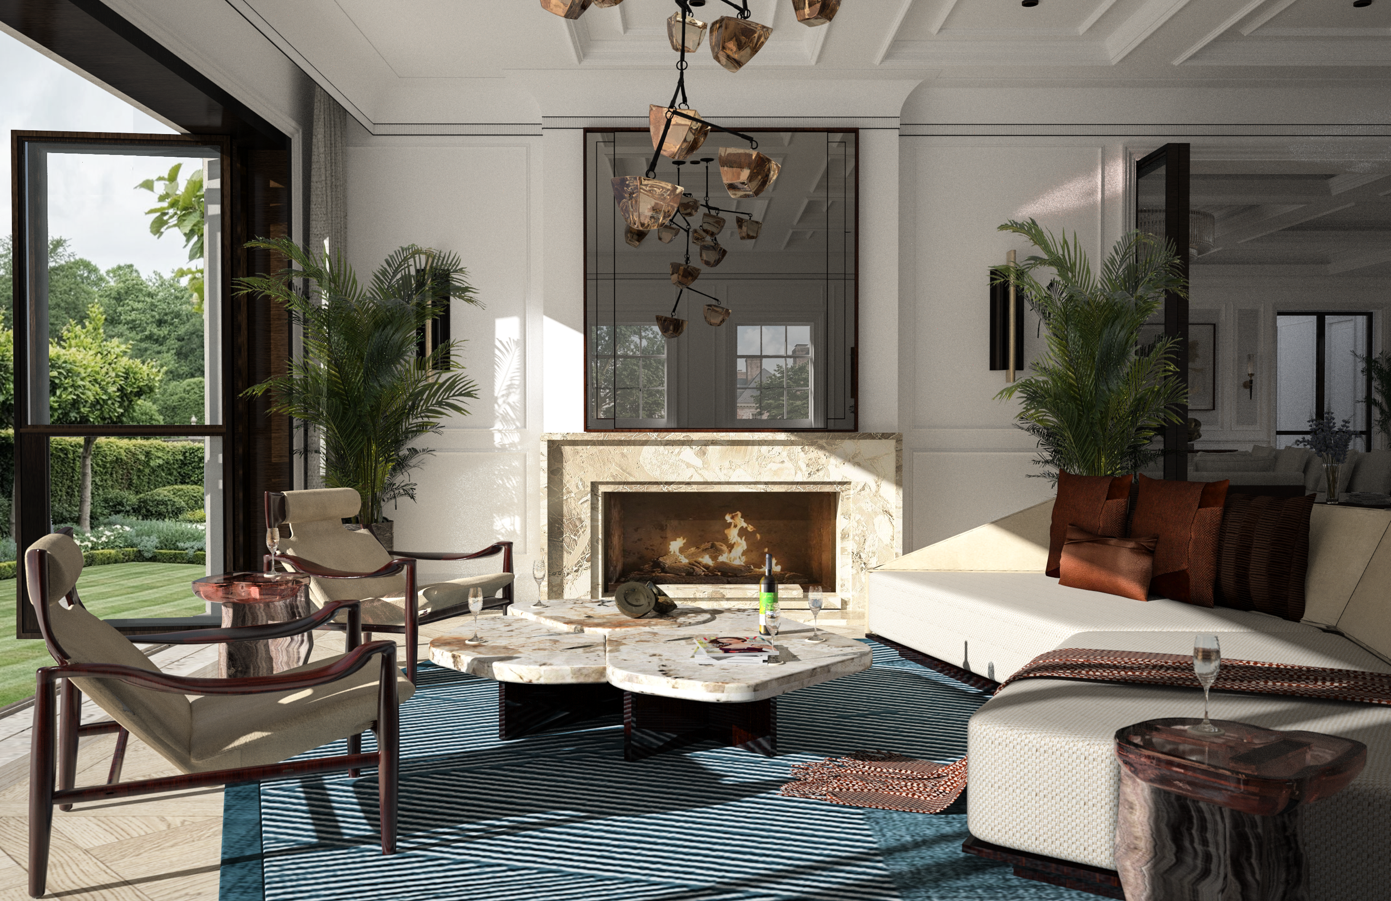
![Living room with a fireplace, large windows showing greenery outside, modern chandelier, plants, and a mix of modern and classic furniture.]()
13
Movie Showreel
Project AH
Project AH Details
The Classical architecture of the house is reflected within its interior with a discerning classical detailing thorughout.
Contemporary detailing and furniture in areas is finely balanced with the classical, creating an elegant home, both grand and restful.